Steuben's Denver
Projects: Restaurant
Steuben’s Denver
ADDRESS:
523 E 17th Ave, Denver, CO 80203
ARCHITECT:
Semple Brown Design
YEAR OF COMPLETION:
2006
PROJECT SIZE:
4,582 SF
OWNER:
Steuben’s
SUMMARY:
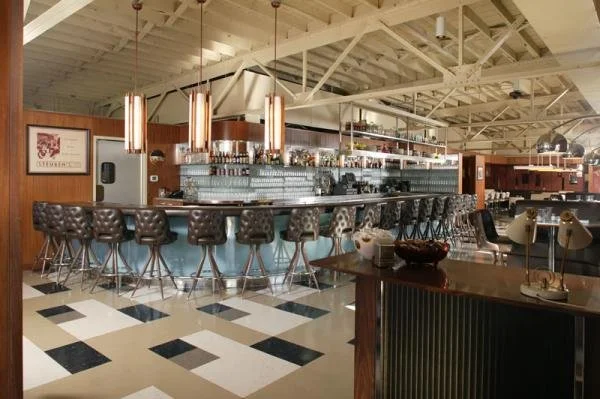
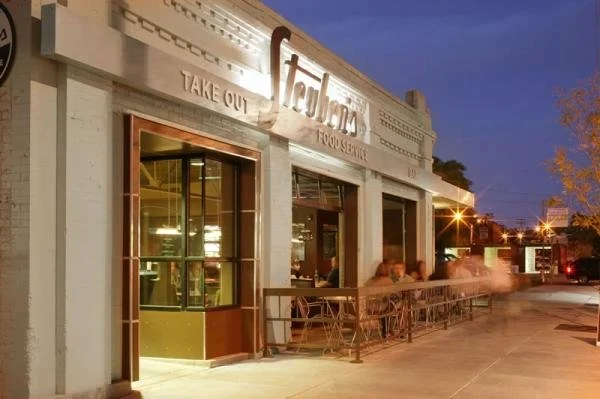
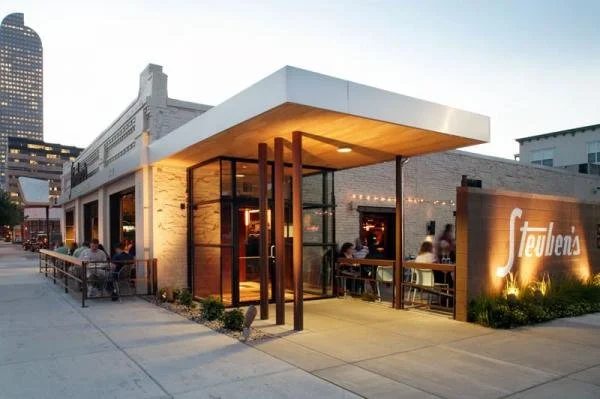
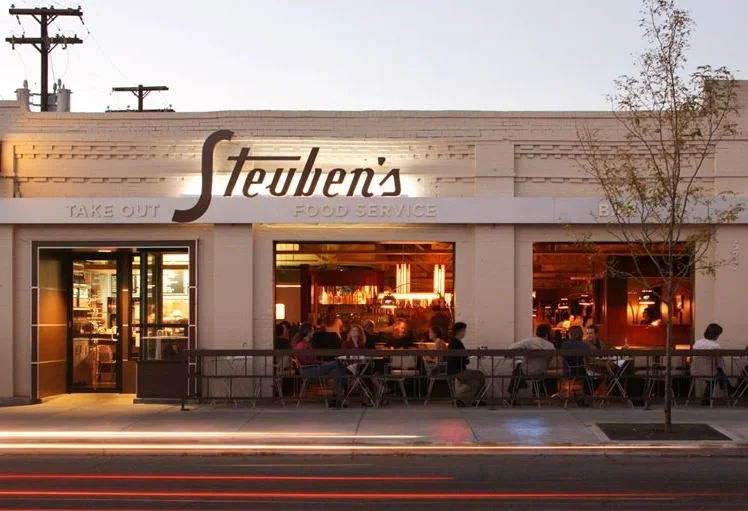
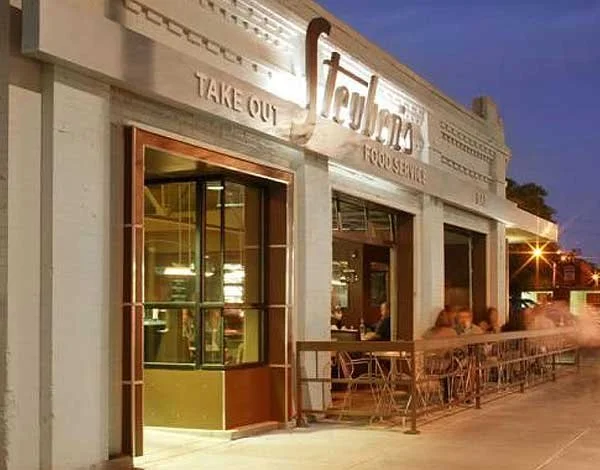
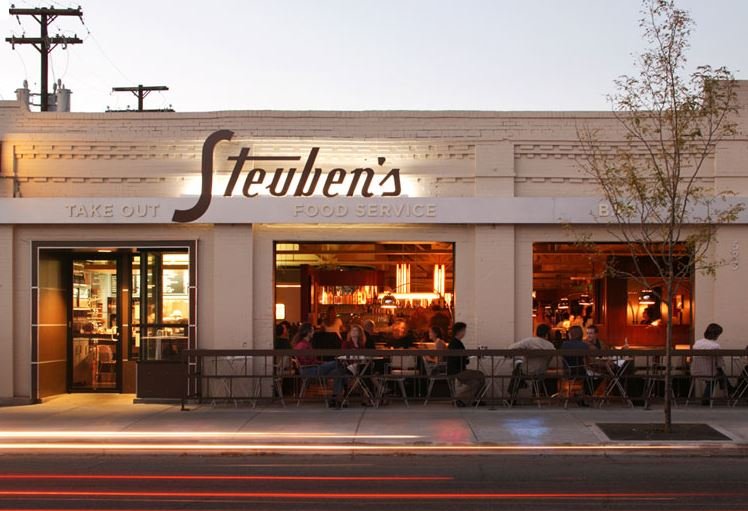
Steuben’s build out included the transformation of an former 1930’s autobody shop in the Uptown neighborhood of Denver into a classic cafe restaurant that’s begging to be the local hangout.spot. The design team and owner’s vision of not being cheesy, but iconic diner was brought to life with vintage lighting fixtures and common ‘old-school’ building materials as accents to create a timeless restaurant to serve the neighborhood. The design details that lend to the restaurant’s uber-cool vibe include building materials such as VCT flooring, stainless steel, formica elements, vinyl, mirrors, wood paneling, and chrome.
CLICK TO ENLARGE