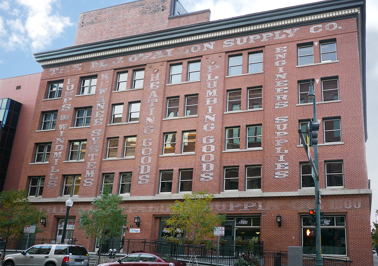
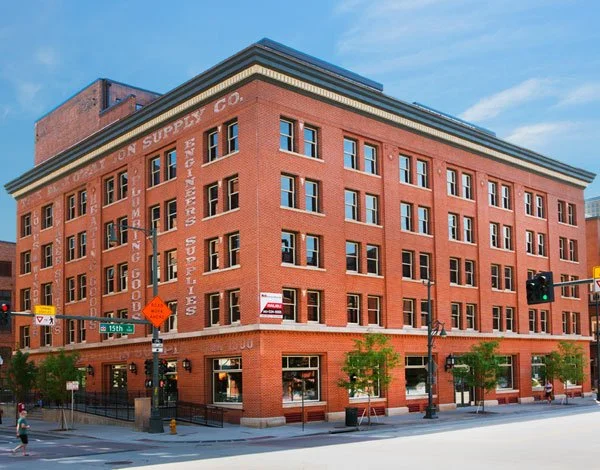
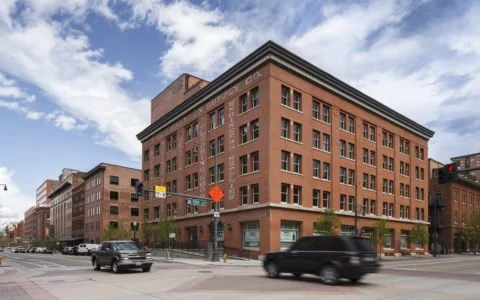
Saddlery Building
Projects: Historic
Saddlery Building
ADDRESS:
1500 Wynkoop Street, Denver, CO
ARCHITECT:
SK2 Architecture
YEAR OF COMPLETION:
2011
PROJECT SIZE:
77,970 SF
OWNER:
Bob Fanch
SUMMARY:
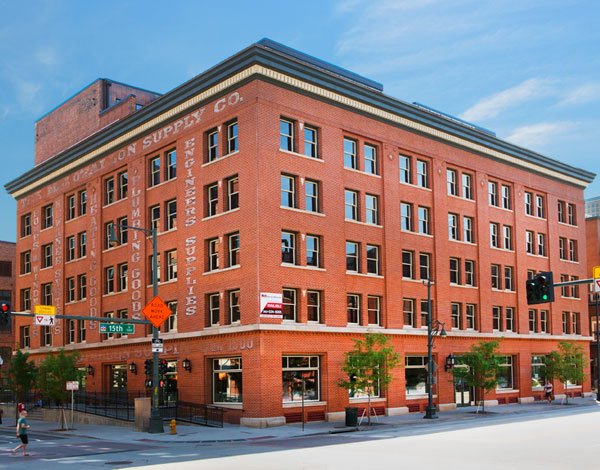
Colorado Saddlery building is located downtown Denver. The Saddlery has remained largely unchanged since its construction in 1900.. Spectrum’s scope was for the core and shell including a new penthouse addition, framing and masonry restoration, and ground level improvements.
The design of the core and shell includes of the addition of a new high end copper clad penthouse added to the roof, parking spaces in the basement of the existing structure, and ground level improvements to integrate the building to the pedestrian. The renovated building has retail and restaurant tenants on the first floor, 4 stories of office and the private residence penthouse.
CLICK TO ENLARGE